



Most people spend a long time choosing the style of their bathroom mirror or cabinet. Far fewer spend enough time on the measurements. Yet getting the size right is probably the single most important decision you'll make — a mirror that's too small above a large basin looks like an afterthought, and one that's too wide can make a compact cloakroom feel claustrophobic. A cabinet that's too deep will catch your shoulder every morning. These are not small problems to live with.
This guide walks you through exactly how to measure before you buy, for both mirrors and cabinets, so you get it right first time.
Why size matters more than you might think
A mirror or cabinet doesn't just reflect your face — it anchors the whole wall. The right proportions make a basin unit feel intentional and complete. The wrong ones create a sense that something's off, even if people can't quite say what.
Practically, size affects function too. A mirror that's too narrow doesn't let two people use the basin at once. A cabinet that's too shallow won't hold a reasonable collection of bathroom essentials. And a mirror hung too high — or too low — makes the daily routine more awkward than it needs to be.
The golden rule: your basin unit is the anchor
Before you think about anything else, measure the width of your basin or vanity unit. That's your starting point for everything.
As a general rule, your mirror or cabinet should be roughly the same width as your basin unit, or no more than a few centimetres narrower. It should never be wider. Going wider than the vanity creates a visual imbalance and can make the wall above feel cluttered rather than considered.
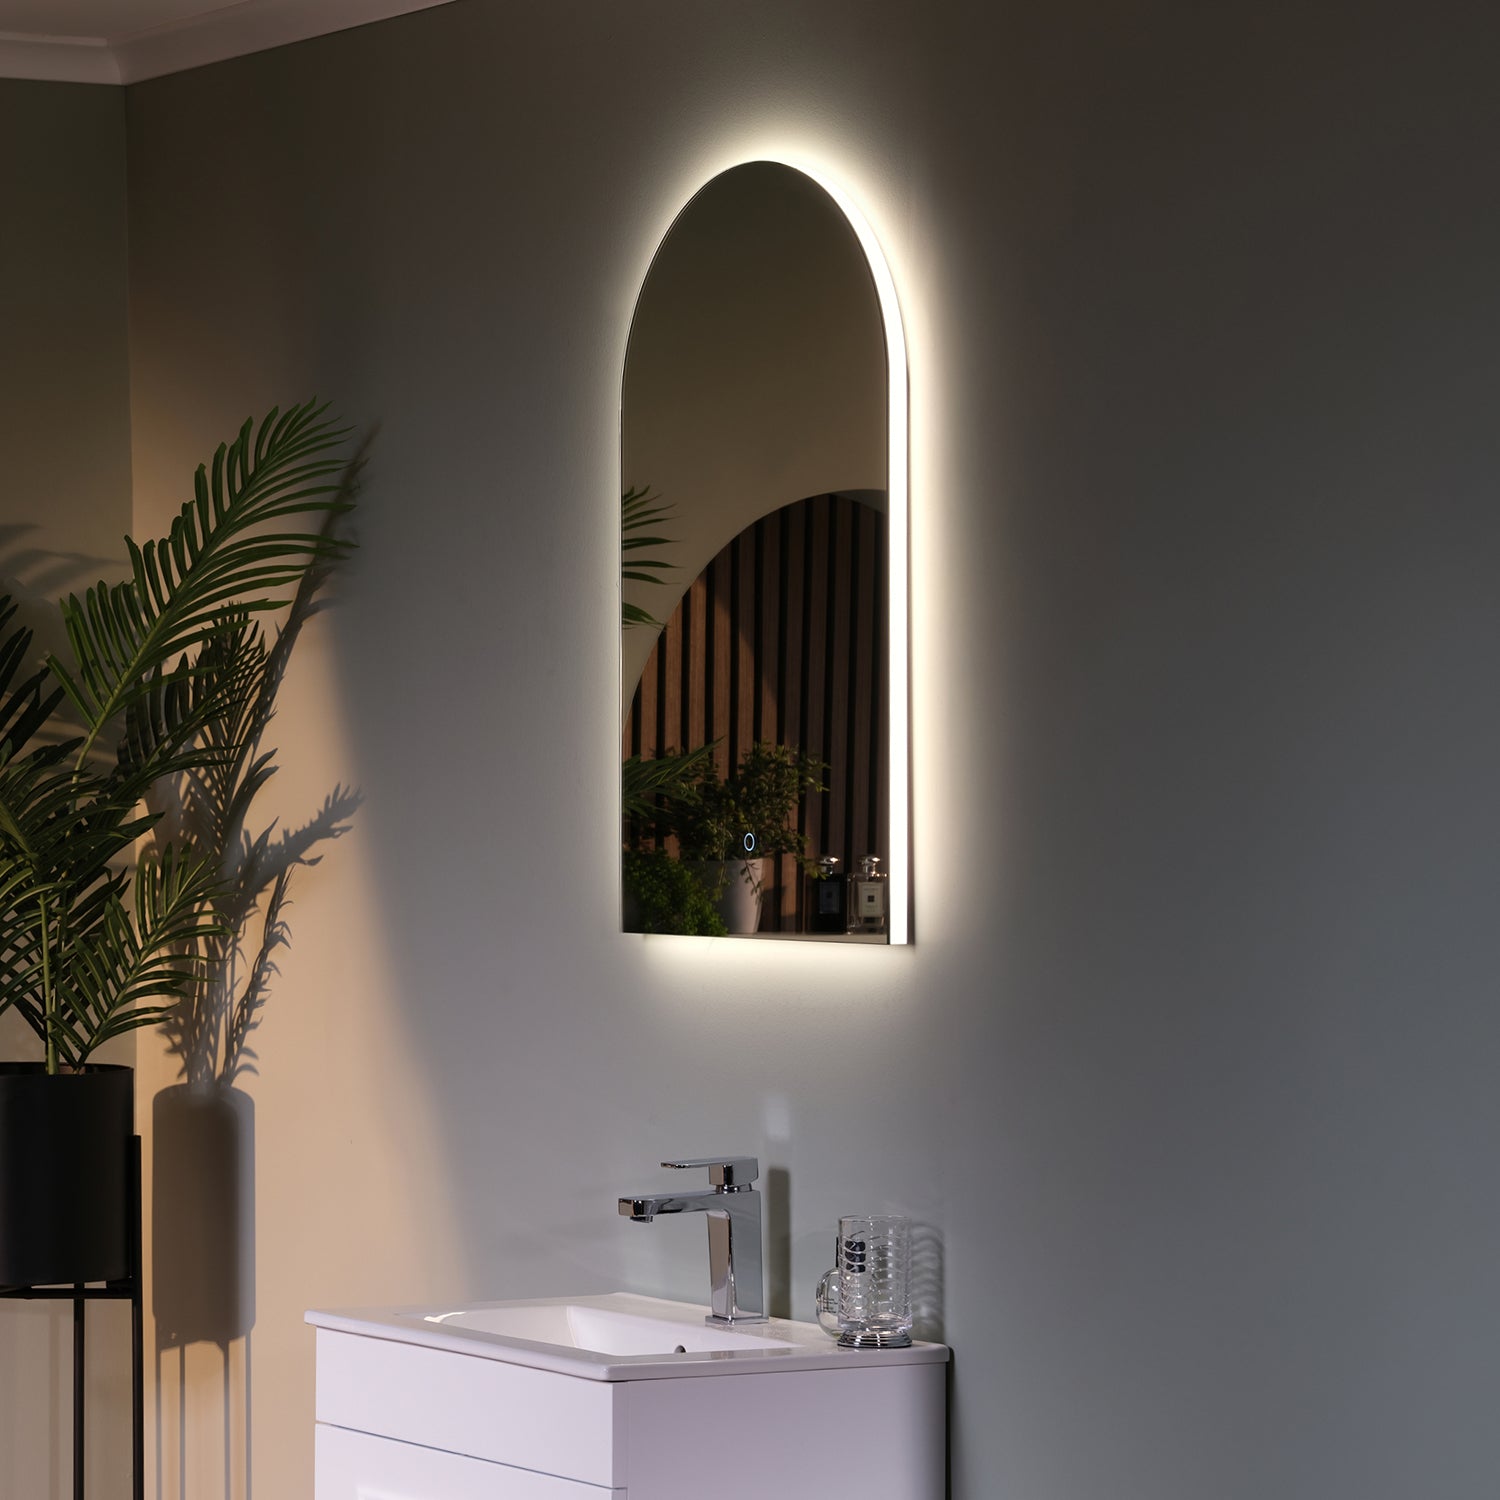
For a standard single-basin vanity — typically around 600mm wide — a 500mm to 600mm mirror or cabinet is usually the right fit. For a double basin, you're generally looking at 900mm or above. For a compact cloakroom basin, something in the 390mm to 500mm range tends to work well without overpowering the space.
How to measure your wall space properly
Once you know your basin width, measure the available wall space from side to side — taking note of anything that limits the run: light fittings, tiled splashback edges, pipework, extractor fan housings, or the line of a sloping ceiling.
For height, measure from the top of your basin or splashback up to where the ceiling or any overhead fittings begin. You want at least 15–20cm of clear wall above the mirror or cabinet top, and ideally enough space to fit the product at a comfortable viewing height without it touching the ceiling.
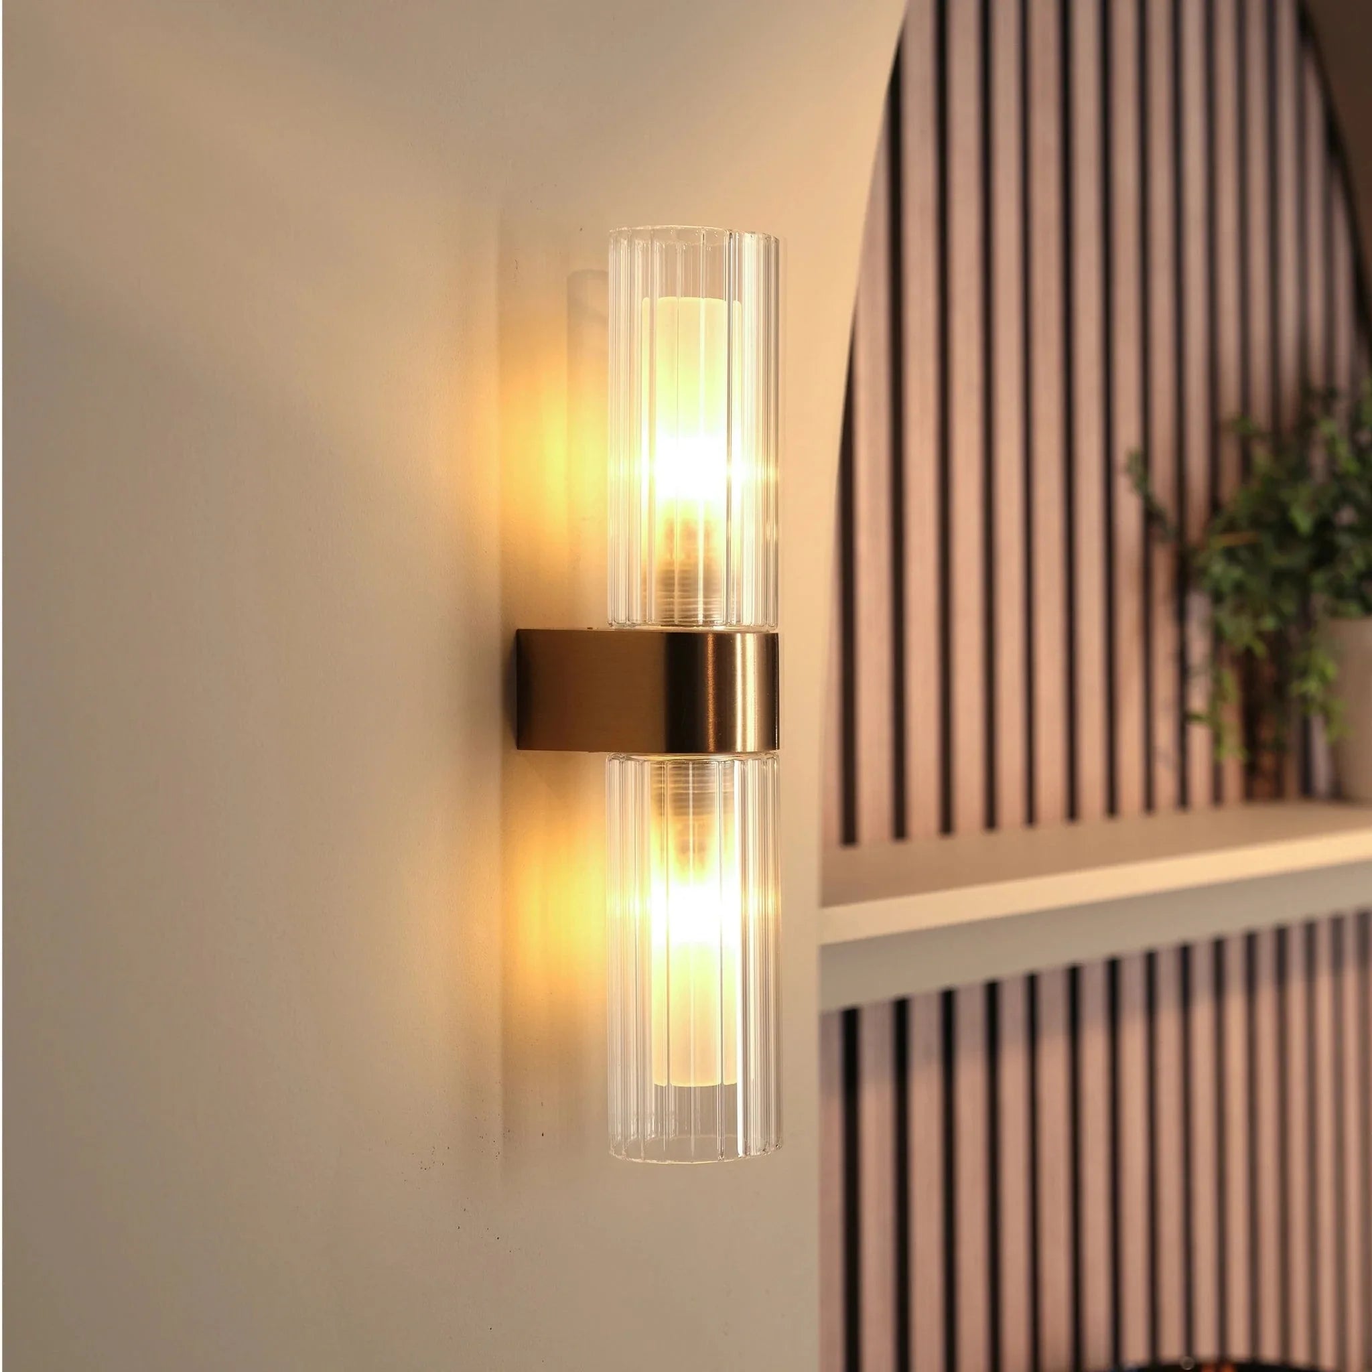
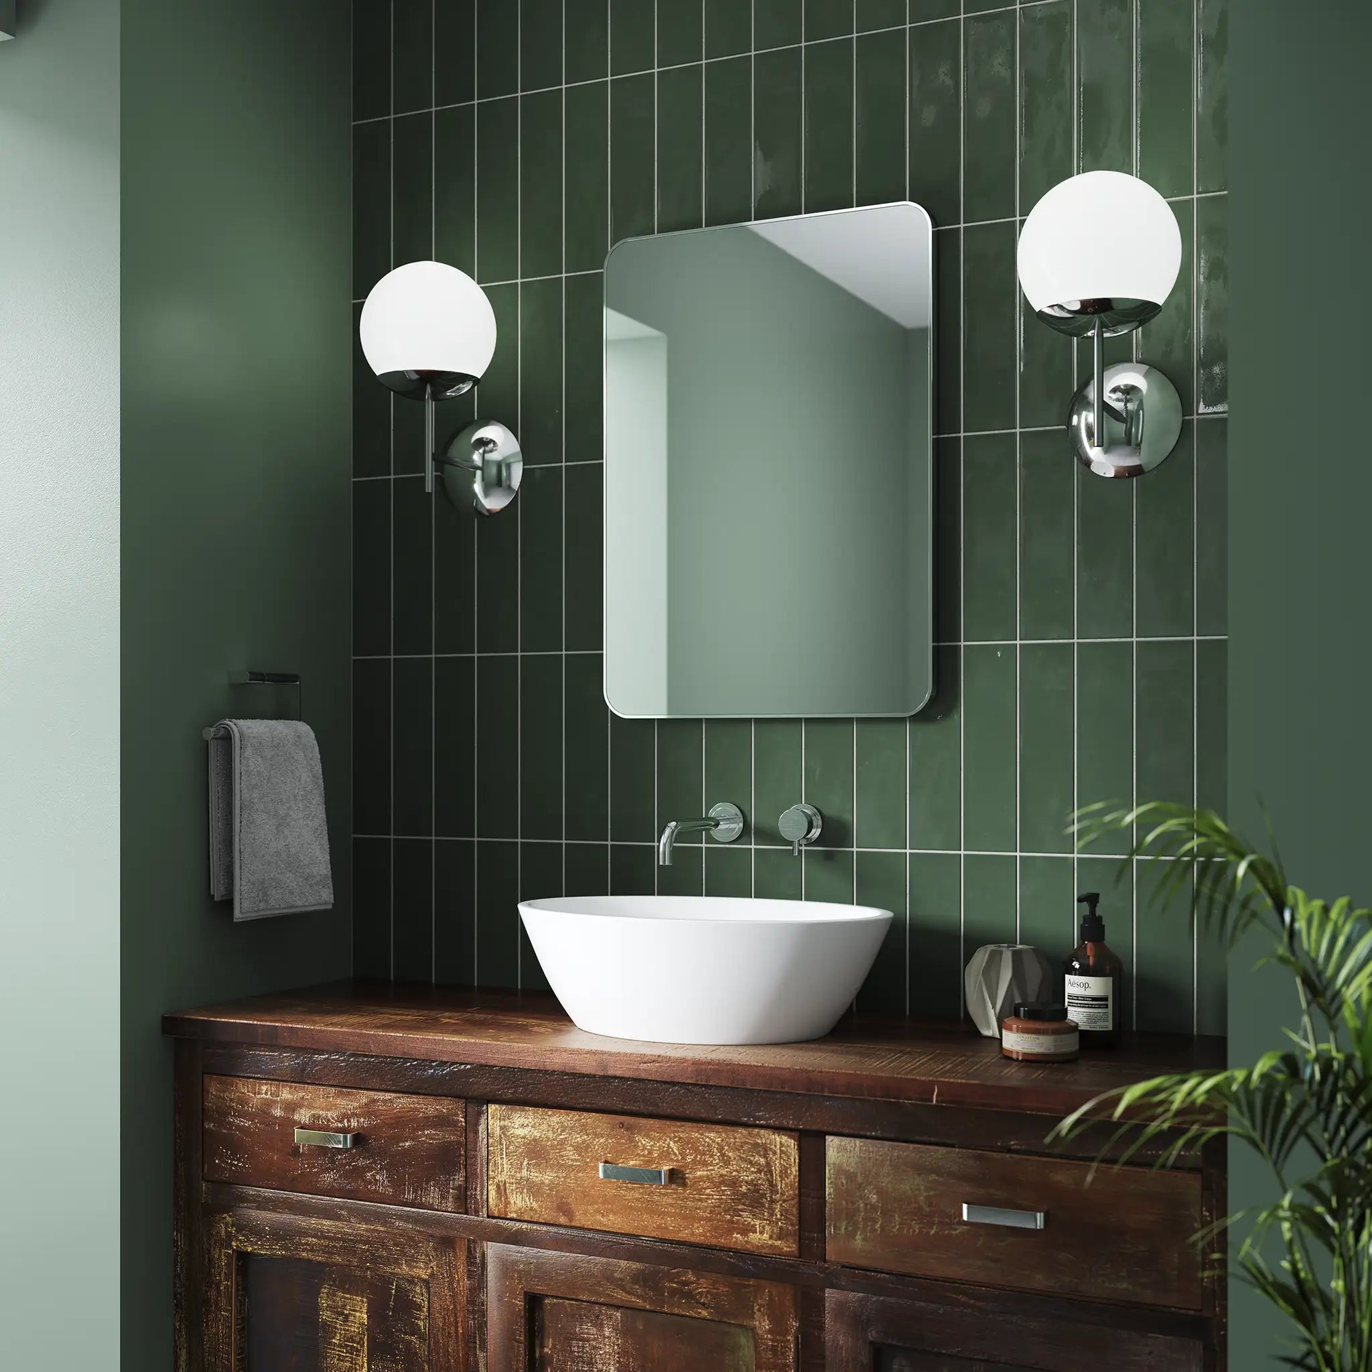
If you're planning wall lights either side of your mirror rather than an illuminated mirror, account for those too. In that arrangement your mirror is typically narrower, because the lights need clear wall space beside it.
How high should a mirror be hung?
The centre of the mirror should sit roughly at eye level for the main users of the space. For an average adult, that puts the mirror centre at around 155–165cm from the floor. If the household includes people of quite different heights, aim for the middle of that range — most mirrors are tall enough to accommodate a reasonable spread.
The base of the mirror should clear the top of your basin or splashback by at least 10–15cm to avoid water splash damage and to give the installation a tidy finish.
Cabinet depth — often overlooked, never unimportant
If you're choosing a cabinet rather than a plain mirror, depth matters alongside width and height.
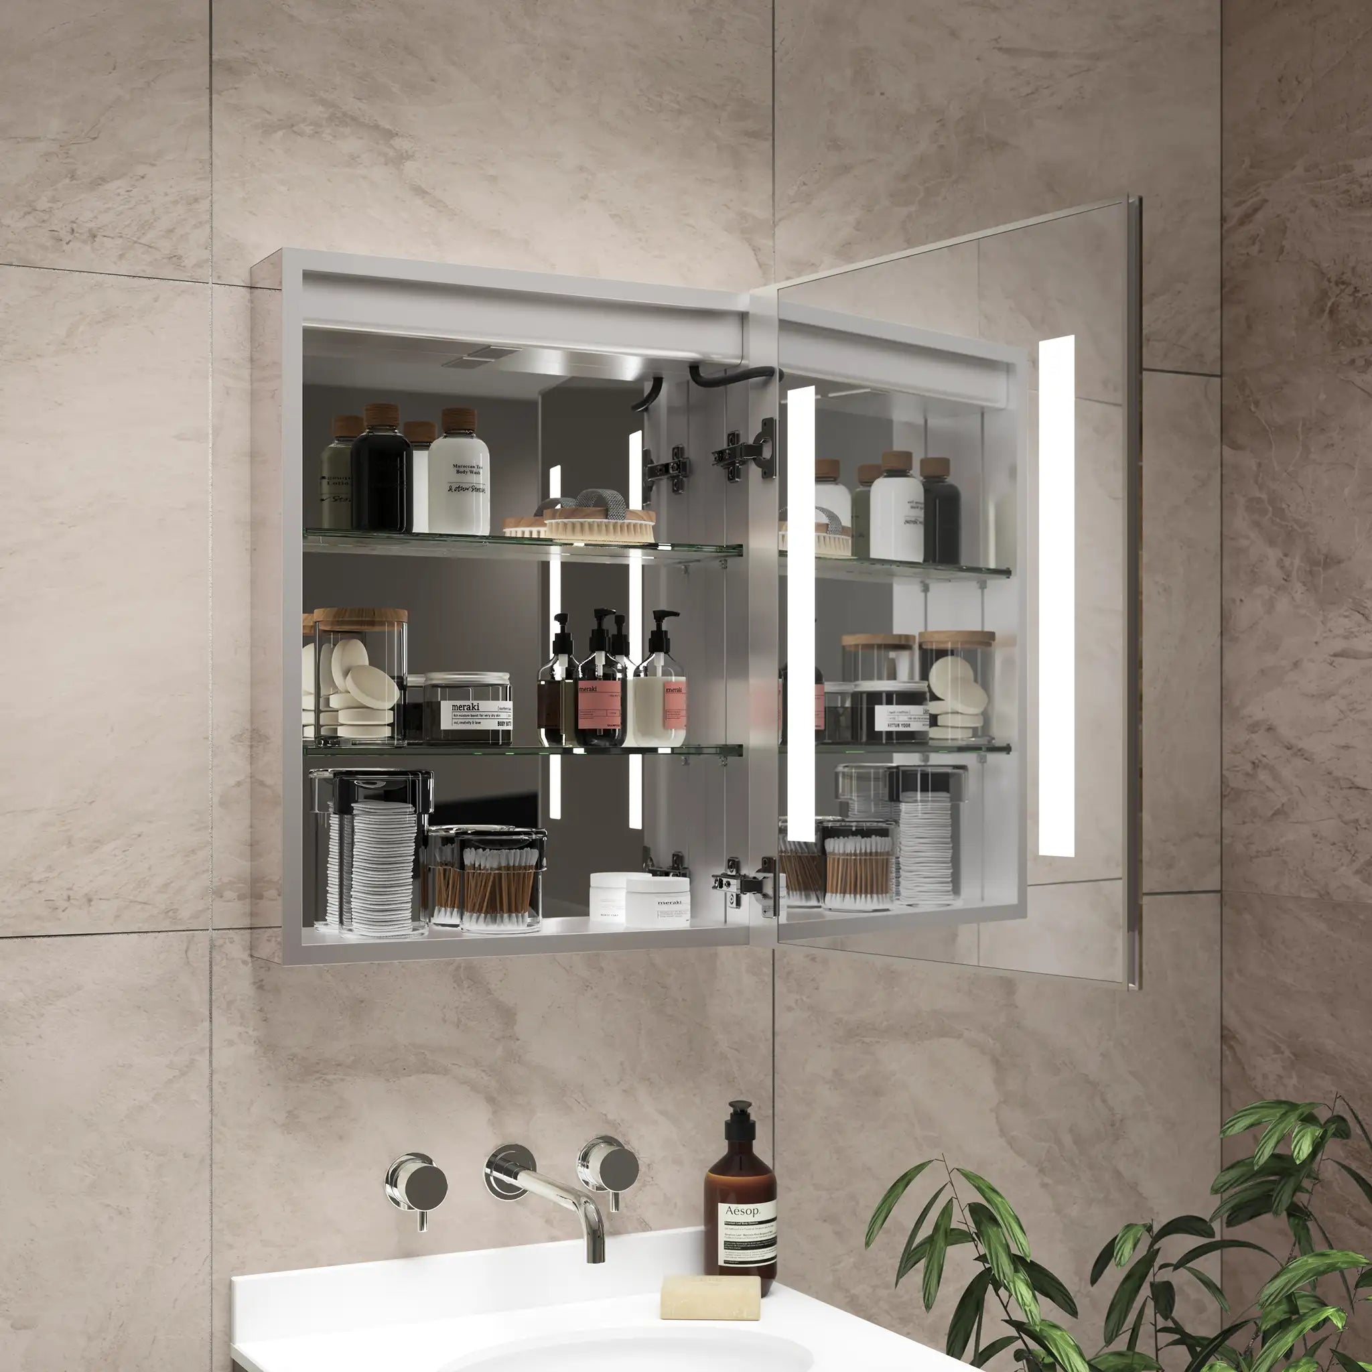
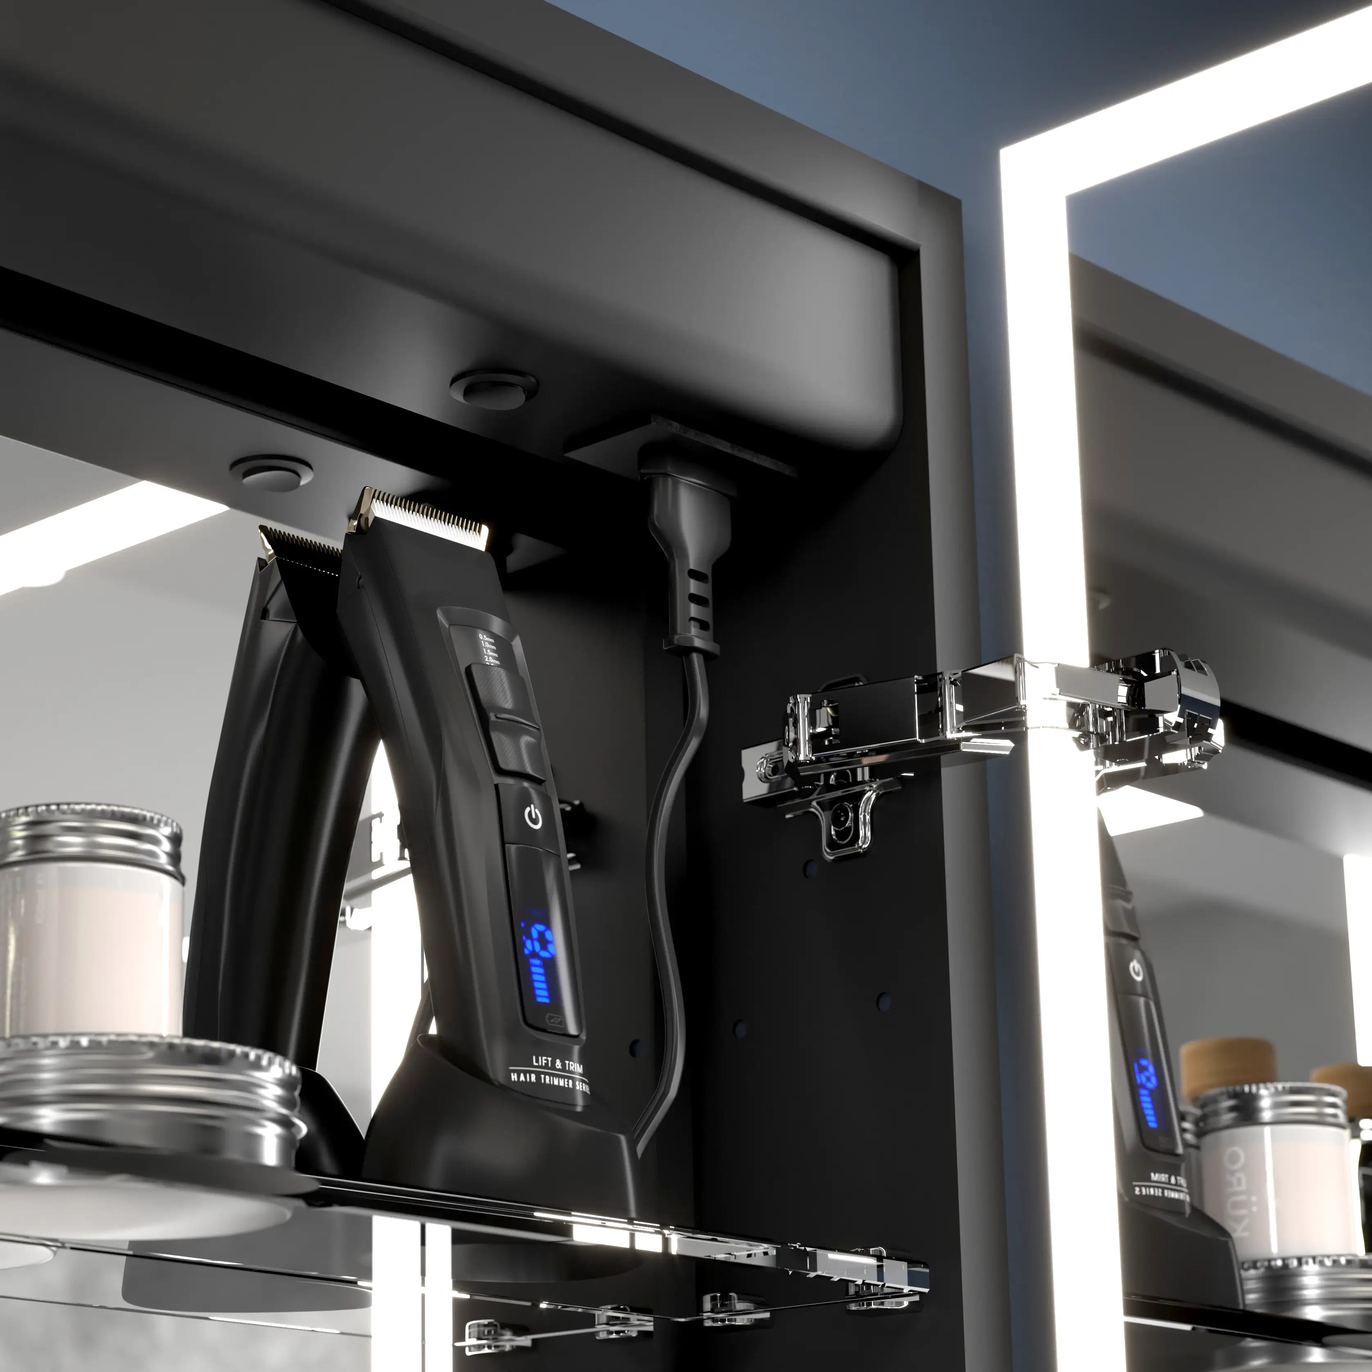
Most standard bathroom mirror cabinets are around 125–150mm deep. That's enough for toiletries, medications and a few grooming essentials. In a smaller bathroom or cloakroom, a slimline cabinet at 100mm or less keeps the door clearance manageable and stops the cabinet from feeling like it's looming into the room.
If your bathroom has a door that opens nearby, measure the swing radius before committing to a cabinet with a deep profile. A cabinet door that catches a bathroom door is a very easy problem to avoid at the planning stage and a very irritating one to live with.
Pebble Grey's range covers both standard and slim-depth options across a wide selection of sizes, so there's usually a configuration that works regardless of the space.
Five common mistakes — and how to avoid them
Choosing by look before measuring. Find something you love, then check the dimensions against your space. Not the other way round.
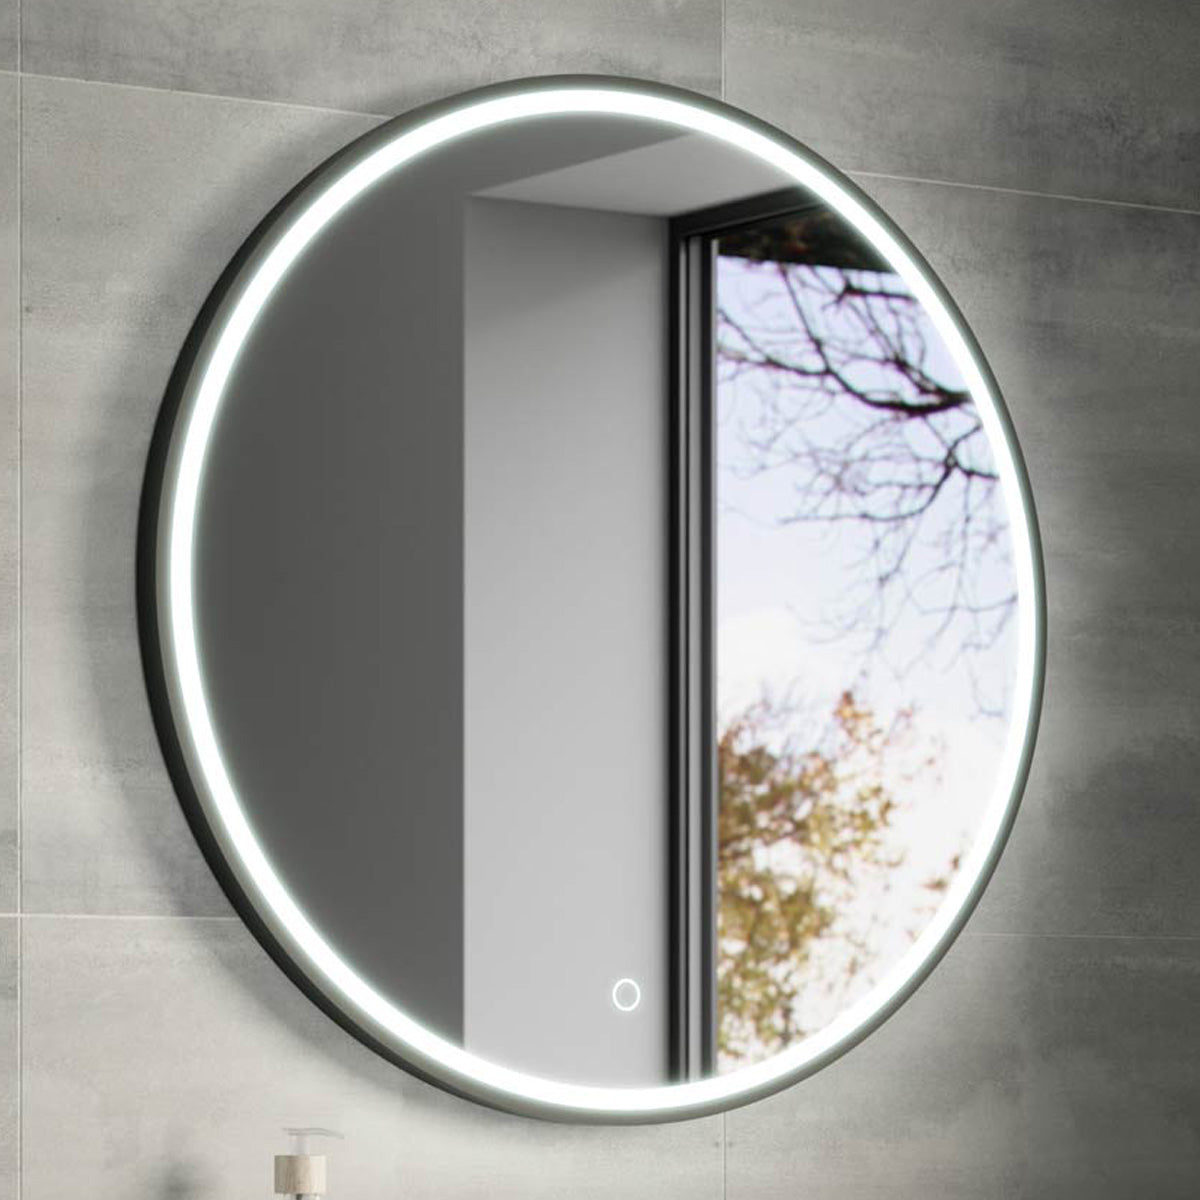
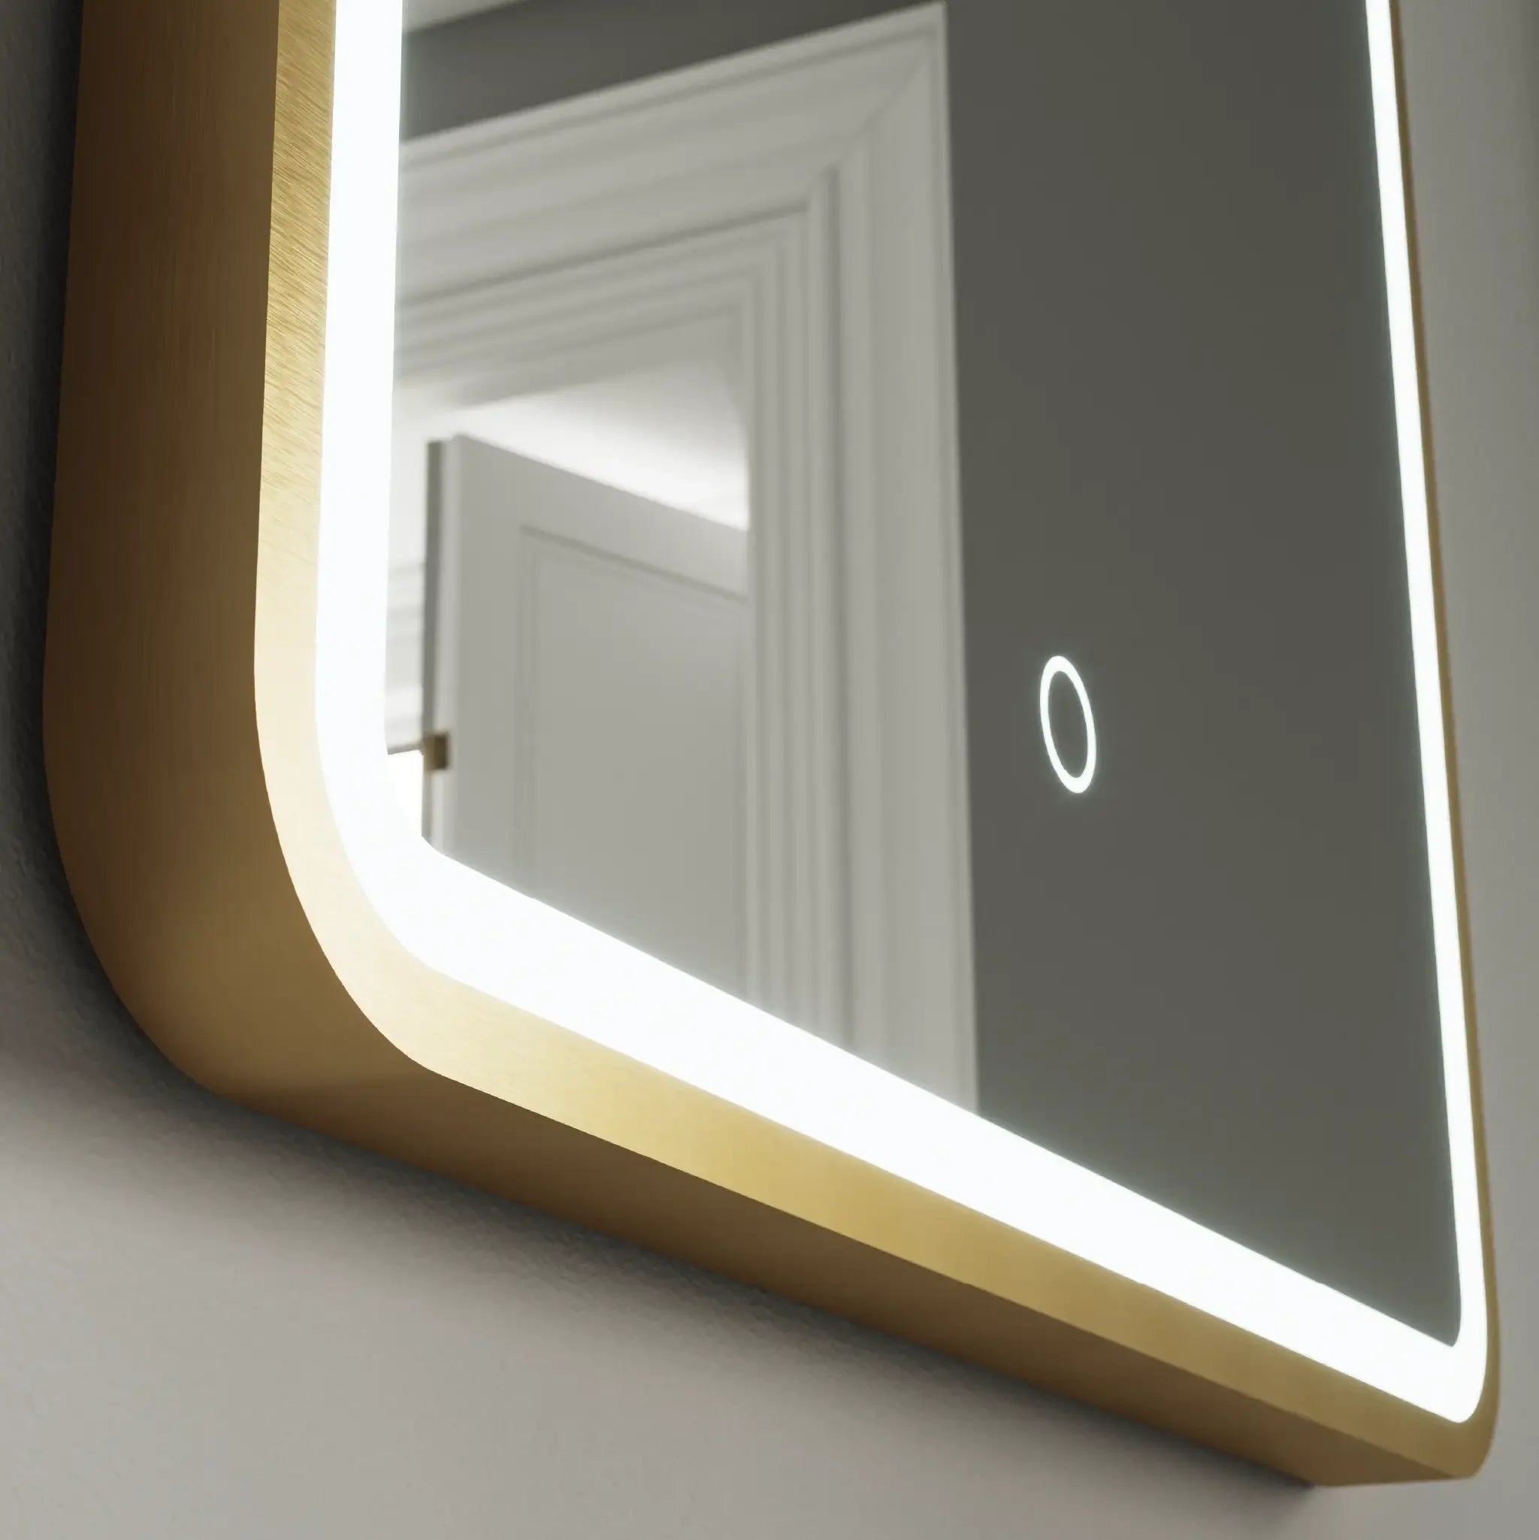
Forgetting the frame or border. An illuminated mirror with a border or a cabinet with a protruding frame can add 20–40mm to the visual footprint. That matters when you're close to the edge of the vanity width.
Ignoring the depth of the basin. Deep ceramic basins can sit 200mm or more proud of the wall. Make sure you leave enough clearance between the basin top and the bottom edge of the mirror or cabinet.
Going too small in a large bathroom. A 400mm mirror above a 900mm double vanity looks lonely. Scale up to fill the space properly.
Not accounting for future changes. If you're renovating completely, think about whether the basin or vanity size might change later. A mirror or cabinet that fits perfectly now may not suit a replacement vanity in five years.
Measure before you browse: a five-step checklist
- Measure the width of your basin or vanity unit.
- Measure the available wall width (noting any obstructions).
- Measure from the top of the basin or splashback to the ceiling or overhead fitting.
- Check the wall for pipework, sockets or light fittings that affect positioning.
- If choosing a cabinet, measure the space available in depth — and check door swing clearance.
Write those five numbers down before you start shopping.
Pebble Grey's mirrors and cabinets come in a wide range of sizes, from compact cloakroom options up to large double-basin formats, and every product in the range is backed by a 10-year guarantee. Once you've got your measurements, browse the full range to find something that fits — and looks — exactly right.